


Why Custom Homes Cost More: 7 Factors That Drive the Price
Quick Summary
Custom homes cost more because every design decision is made from scratch, which adds drawing, engineering and coordination time. Builders also cannot buy unique materials in bulk, so per-unit prices rise. A simplified example budget for a 1,500-square-foot home totals $300,000, with site work and contingency needing careful planning.
Custom design adds drawing, engineering and revision time to every project
Small-batch materials cost more per unit than bulk purchases for standard homes
Compare line-item estimates, since low bids often leave out site work and permits
Lock flooring, cabinets and fixtures before construction to avoid costly change orders
Simplify the footprint and roofline, since every corner adds framing and flashing
Table of Contents
Why Custom Homes Usually Cost More Than Standard Homes
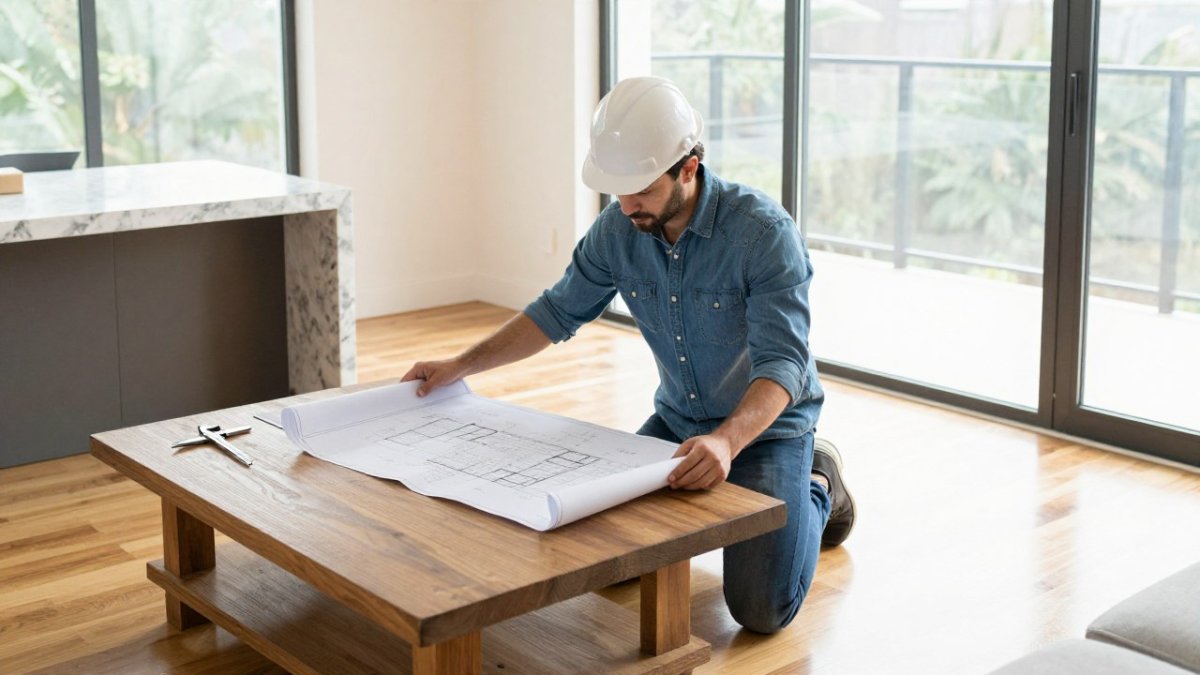
Custom homes usually cost more than standard homes because every decision is made from scratch, and custom homes cost more to design for that reason alone. A production builder reuses one floor plan, one set of materials and one crew schedule across dozens of houses. A custom builder designs each home around one family's needs, which means more drawings, more engineering and more trade-by-trade coordination. Each of those steps adds time, and time adds money.
Price is also shaped by what the builder cannot buy in bulk. Standard homes benefit from volume discounts on lumber, cabinets, fixtures and flooring. Custom projects often buy smaller quantities of unique items, so the per-unit price is higher. The gap can grow with every special request.
The premium is not always the same thing as an upgrade. A custom home can be built with mid-grade finishes and still cost more than a spec home, simply because the design process is more involved. Understanding this difference helps you see where your money is going.
Custom design adds drawing, engineering and revision time
Small-batch materials cost more per unit than bulk purchases
Unique layouts require more skilled labor hours
Owner changes during construction can add change-order costs
Watch out: a low starting bid often leaves out site work, permits and allowances. Ask for a line-item estimate before comparing totals.
Custom Home Cost Breakdown: An Itemized Sample Budget
A clear budget makes custom home costs easier to judge. The example below is a simplified illustration for a 1,500-square-foot single-story home with mid-grade finishes on a flat lot with utilities at the street. It is not a quote from Bpa John Andrews. Actual figures vary by lot, specification and labor market, and pricing depends on your specific plans. For current pricing or a quote, contact Bpa John Andrews through the website.
Cost Category | Example Share of Budget | Illustrative Amount (USD) | What It Covers |
Design and engineering | 3-6% | $9,000-$18,000 | Architectural plans, structural drawings, engineering, permit submissions |
Site work and preconstruction | 8-15% | $24,000-$45,000 | Clearing, grading, soil testing, survey, utility connections, temporary power |
Foundation and framing | 15-20% | $45,000-$60,000 | Concrete, rebar, lumber, structural steel, sheathing |
Roofing, windows and exterior | 12-16% | $36,000-$48,000 | Roof system, siding, exterior doors, windows, flashing |
Mechanical, electrical, plumbing | 18-24% | $54,000-$72,000 | HVAC, wiring, fixtures, drain lines, water heater |
Interior finishes | 15-22% | $45,000-$66,000 | Cabinets, flooring, paint, countertops, trim |
Builder overhead and contingency | 8-12% | $24,000-$36,000 | Project management, insurance, permits, reserve for unknowns |
Illustrative total | 100% | $300,000 |
|
Pay attention to the contingency line. Unexpected conditions in the ground or walls can use a meaningful part of it, which is why realistic planning matters when custom homes cost more than expected. Keep a reserve in your plan rather than treating the base estimate as final. Keeping a contingency reserve in your plan is a sound practice.
Ask your builder to show which items are fixed allowances and which are open selections. An allowance for flooring may not cover premium hardwood, so the gap becomes your cost. The same logic applies to cabinets, tile and plumbing fixtures: each allowance is a placeholder, and the final selection determines whether you stay inside or exceed it.
To see which costs are truly driven by the custom process rather than by your finish choices, separate the budget into two buckets. The first bucket is the custom premium: design fees, site-specific engineering, one-off framing details, and the management time to coordinate a unique plan. The second bucket is optional scope: upgraded finishes, added square footage, extra fixtures and lifestyle wiring. Knowing which bucket each line belongs to helps you decide where to cut without undermining the design.
Home Size, Shape, and Design Complexity
Home size is the most obvious cost driver, but shape matters just as much. A simple rectangle wraps less exterior wall per square foot than a home with many corners, bump-outs and rooflines. More corners mean more framing, more flashing, more roof valleys and more places for water to find a path.
Design complexity also adds hidden labor. Vaulted ceilings, curved walls, cantilevers and large window walls each require specialized work. A builder may need a crane, extra engineering or a skilled tradesperson who charges more per hour.
Common mistakes include:
Adding a single bump-out late in planning, which can reroute roof work
Choosing many small rooms instead of fewer efficient ones
Specifying one-off details that only one contractor knows how to build
Smaller, simpler plans often deliver the most value per dollar. Many designers can keep the same livable feel with a tighter footprint.
Materials, Finishes, and Upgrades: Premium Versus Optional
Materials are where many custom budgets grow fastest. It helps to separate two kinds of spending. A premium is the extra cost of building a custom home in the first place, such as the design process and site-specific engineering. An upgrade is an optional choice, such as quartz countertops instead of laminate or wide-plank oak instead of carpet.
Upgrades are not wrong, but they should be chosen on purpose. Kitchens and bathrooms usually carry the largest finish costs. Flooring, lighting and electrical fixtures add up quickly across a whole house.
Mandatory items: structure, code-required systems, weather barrier
Common upgrades: countertops, cabinetry, tile, appliances
Lifestyle upgrades: additional outlets, smart-home wiring, specialty lighting
Ask your builder to price each upgrade separately so you can decide which ones matter most to your household.
Custom Home vs. Production Home Cost: Comparing Like for Like
Comparing a custom home to a production home is only fair when the two share the same size, location and specification. A 1,500-square-foot custom house with mid-grade finishes should be compared with a production home of the same size and finish level in the same area. Comparing a custom home on a hillside lot to a production home on a flat subdivision lot will mislead you.
Also compare the total project cost, not just the price per square foot. Production builders often exclude lot, site work and some utilities from their headline price. Custom quotes may list those items explicitly, which can make the number look higher even when the total is similar.
Watch out: comparing a bare-bones production price to a fully finished custom quote usually overstates the custom premium.
Site Preparation and Preconstruction Costs Buyers Overlook
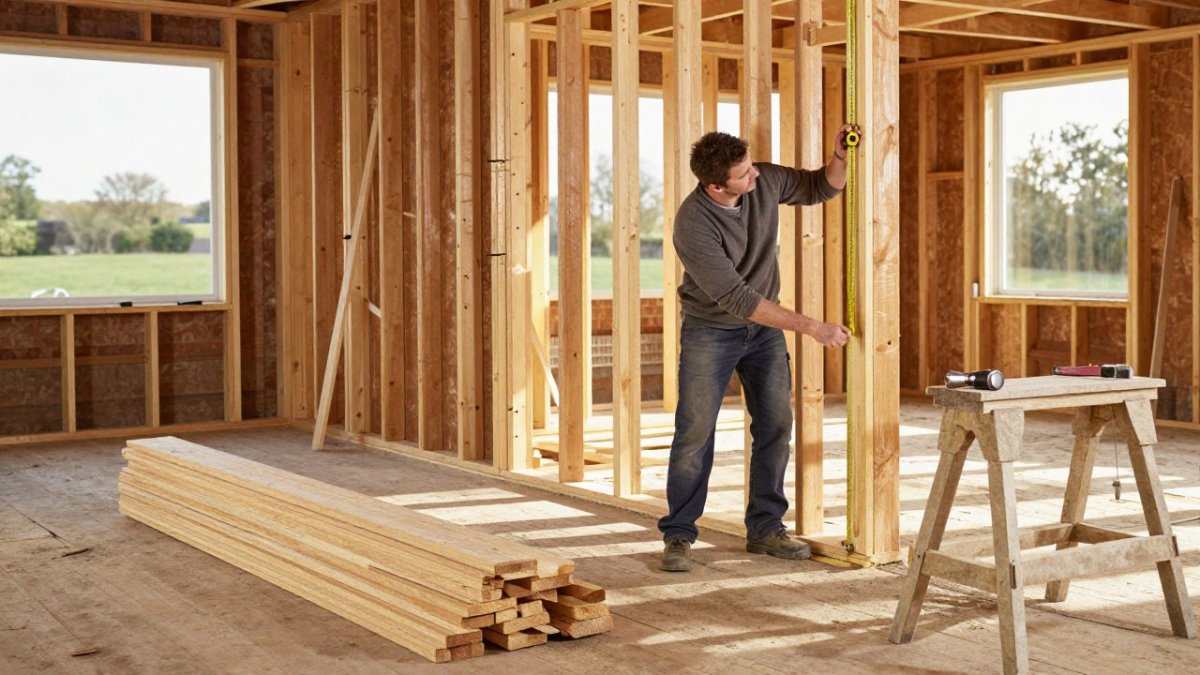
Site work is one of the most common surprises in custom construction. Before the first wall goes up, the lot may need clearing, grading, soil testing, tree removal and utility connections. Each of these carries its own price, and many buyers do not budget for them early.

Preconstruction costs also add up. These include surveys, architectural and engineering fees, permit fees, and sometimes temporary power or a construction loan's interest during the build.
Land survey and soil testing
Clearing, grading and drainage
Water, sewer and electrical service connections
Permit and inspection fees
Temporary utilities and site access
Ask for a site assessment before you commit to a lot. A cheap lot with difficult soil or steep grades can cost more to build on than a pricier, flatter site.
How to Save Money Building a Custom Home Without Losing the Design
Saving money does not mean giving up the home you want. Focus on the decisions that change cost the most, and keep the design intent intact. The biggest savings usually come from planning discipline, not from switching to cheaper materials.
Simplify the footprint and roofline. Every corner, bump-out and roof valley adds framing, flashing, siding and labor. A rectangular plan with a single main roofline generally costs less per square foot than an L-shaped or multi-gable design of the same interior area. Ask your designer to compare two massing options before committing to a plan.
Standardize dimensions. Windows, doors and cabinets in standard sizes avoid custom orders and long lead times. A custom-sized window can cost noticeably more than the same window in a standard size, and the difference multiplies across a whole house. Keep special sizes for the few places where they genuinely change the look.
Finalize plans before construction starts. Changes made on paper cost far less than changes made after framing is up. A change order during construction typically adds both the direct cost of the change and the builder's management time, and it can delay other trades. Change orders can consume a meaningful share of the contingency if selections are not locked early.
Lock selections before the contract is signed. Flooring, cabinets, tile, plumbing fixtures and lighting should be chosen before construction begins, not during it. When selections are open, allowances become placeholders and the final cost depends on decisions made under time pressure. Ask your builder for a selection schedule with deadlines.
Keep a realistic contingency. Cutting contingency to make the budget look lower is one of the most common mistakes. A contingency reserve should be kept separate from the builder's overhead and profit. If the reserve is not used, it stays with you.
Prioritize high-value features. Spend where you use the home most: kitchen, primary bath, main living areas. Save in low-visibility areas such as secondary closets, laundry rooms and guest baths. Mid-grade finishes in those spaces rarely affect daily life.
Choose the lot carefully. A cheap lot with difficult soil, steep grades or no utility access can cost more to build on than a pricier, flatter site. Ask for a site assessment before you commit.
Watch out: a low starting bid that excludes site work, permits and allowances can look cheaper than a complete estimate, but the gap usually reappears as change orders or overages later. Compare line-item totals, not headline numbers.
Booking Your Custom Home Cost Review With Bpa John Andrews
If you are weighing a custom build, a cost review is the fastest way to see what your plans will likely cost. At Bpa John Andrews, we have been building custom homes and renovations since 1998, and we walk through each budget line with you so there are no surprises. You can start the custom design process to see how we turn a vision into a buildable plan, or compare our services before you decide. When you are ready to talk numbers, book online to schedule your review. For a deeper look at how size affects price, read our guide on the cost of adding space to a home, or see a sample budget for a 1,500 square foot house.
Frequently Asked Questions
Are custom homes more expensive?
Usually, yes. A custom home typically costs more per square foot than a production or builder's model because the design, engineering, site work, and material choices are made for one property rather than repeated across many homes. Costs also rise with size, layout complexity, and finish level. Buyers can narrow the gap by fixing the scope early, limiting late changes, and separating core construction costs from optional upgrades. Request a written, itemized estimate from any builder, including site preparation, so you can compare bids on the same assumptions.
Can a custom home cost less than a builder's model?
It can, though it is less common. A custom home built on a simple rectangular floor plan, with standard materials and a lot that needs little site work, may come in below a builder's model that includes expensive upgrades or a difficult lot. The comparison only holds when the square footage, specification, location, and included site costs match. Ask each builder for the same scope in writing before deciding which option costs less.
How can you reduce the cost of building a custom home?
Simplify the footprint and roofline, since each corner and change in height adds framing, roofing, and labor. Choose mid-range materials for high-visibility areas and spend selectively on items you will use daily. Confirm the lot's soil and utility conditions before finalizing the design. Set a contingency reserve in your plan, and limit changes after permits are issued. These steps reduce cost without eliminating the features that make the home custom.
Comments